
WH SCOTT
Custom Height Safety Solutions
Bespoke fall protection engineered around your structure, substrate and fall clearance. Survey, design, installation and certification in the UK and Ireland.
When Standard Fall Protection Will Not Fit the Structure
Some structures defeat catalogue fall protection. The roof covering is fragile, the steelwork will not take a standard anchor load, the clearance below a walkway is too short for a wire system, or the plant underneath cannot be shut down. A custom height safety solution is engineered for that structure — its substrate, its fall clearance and the people who use it.
We start with the structure and the task, not a product list. Work at height law in Great Britain and Ireland puts collective protection first, so the honest outcome of a survey is often a guardrail and a walkway rather than the lifeline that was requested. Where a system is still right, we design, install, certify and re-inspect it.
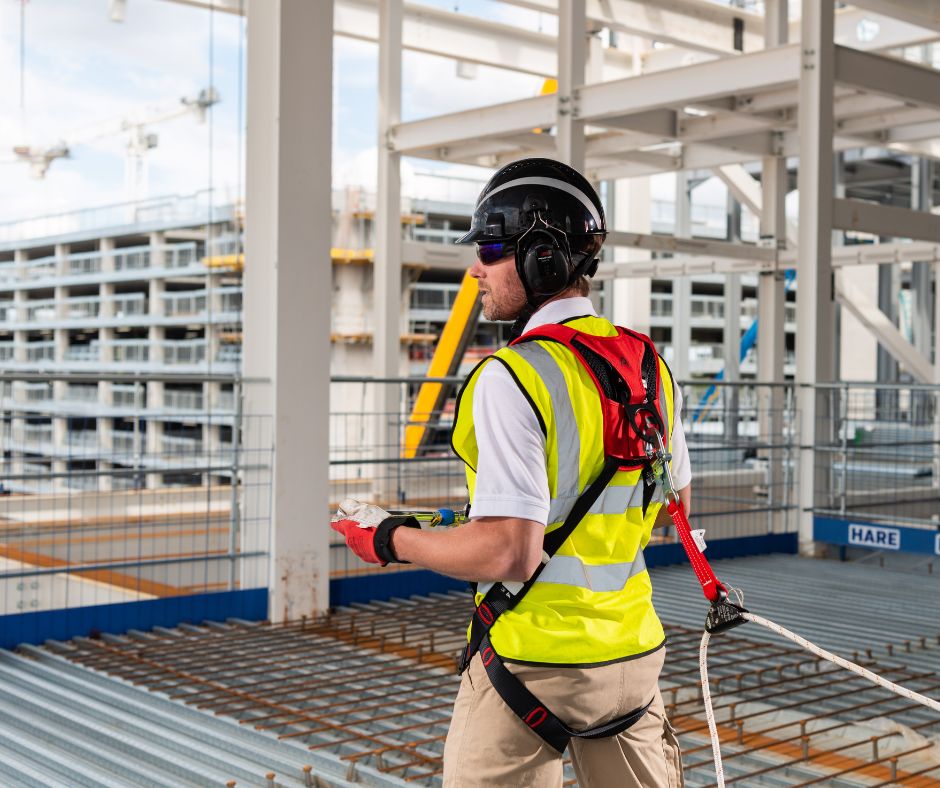
What We Design, Install, and Certify
Proprietary components; the fixings, spans and user limits are engineered for your structure.
- Horizontal wire and rigid track lifelines for roof edges, walkways, gantries and vehicle tops — 3M SALA and Protecta, and Rothoblaas PATROL where a modular pass-through line suits the structure.
- Vertical lifelines for fixed ladders, masts, towers and silo climbs, new or retro-fitted.
- Guardrail, step-overs, walkways and access platforms in Kee Safety tubular fittings — collective protection first.
- Anchors and structural supports specified for the substrate you actually have, including Rothoblaas anchor points for timber and CLT roofs, where fixings tested in steel and concrete do not transfer.
- Temporary lifelines for construction-phase or one-off access, such as the Rothoblaas HOLD SYSTEM.
- Davits, tripods, winches and retrieval equipment for confined space entry and rescue, plus non-standard brackets where no catalogue part suits
Where the survey shows a standard system will fit, our vertical and horizontal lifeline systems cover it; where you need only the equipment that clips on, see height safety equipment supply.
How a Custom System Comes Together
- Site survey — we attend the structure, assess the task and the access route, and work the hierarchy of control from the top.
- Design and specification — anchor load assessment on the roof, steelwork or masonry, then fall clearance, deflection and user numbers.
- Approval and fabrication — you approve the drawings; non-standard brackets, posts and mountings are then made to suit the structure.
- Installation and certification — installed to the system designer’s specification, then tested, certified and handed over with the drawings, user limits and records you have to keep.
- Inspection and recertification — we return on schedule, examine the system and the height safety equipment used with it, and keep your records current.
Standards, Certification and Compliance
An engineered system is only as good as its paperwork. BS 7883:2019, the UK code of practice for anchor systems, puts a named system designer in charge of the design specification, the technical file and the examination scheme that follows — which is what makes a bespoke installation defensible years later. Anchor devices are tested to BS EN 795, with PD CEN/TS 16415 for multi-user systems.
For permanent anchors, BS EN 17235:2024 was harmonised in February 2026 and assesses the device, its fixings and the base material as one system, not as separate parts. That is why we look at the substrate before specifying the anchor.
In Great Britain the Work at Height Regulations 2005 apply. In Ireland the equivalent duties sit in Part 4 of the Safety, Health and Welfare at Work (General Application) Regulations 2007 (S.I. No. 299 of 2007), enforced by the HSA, with equipment specified to the I.S. EN versions of the same standards.
One duty catches people out: where equipment raises or lowers a person — a rescue winch, or a davit and man-riding winch — it is lifting equipment, and needs thorough examination at least every six months, under statutory lifting equipment inspections. We confirm the regime for each item at survey.
We are an approved centre and system installer for 3M, certified to ISO 9001 and ISO 45001, SafeContractor approved and a LEEA member.
Related Services
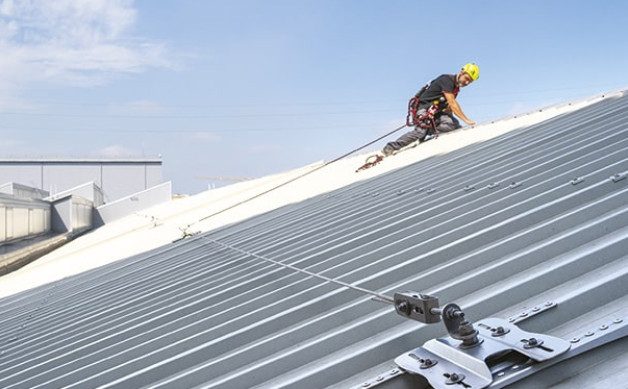
Vertical & Horizontal Lifeline Systems
Permanent and temporary cable and rail systems for roofs, masts, towers and ladder climbs.
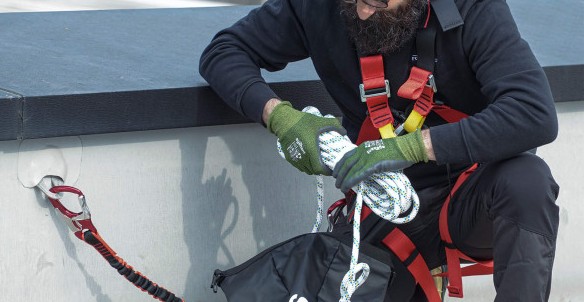
Height Safety Equipment Supply
Certified harnesses, lanyards, self-retracting lifelines and anchorage devices from 3M and Protecta.
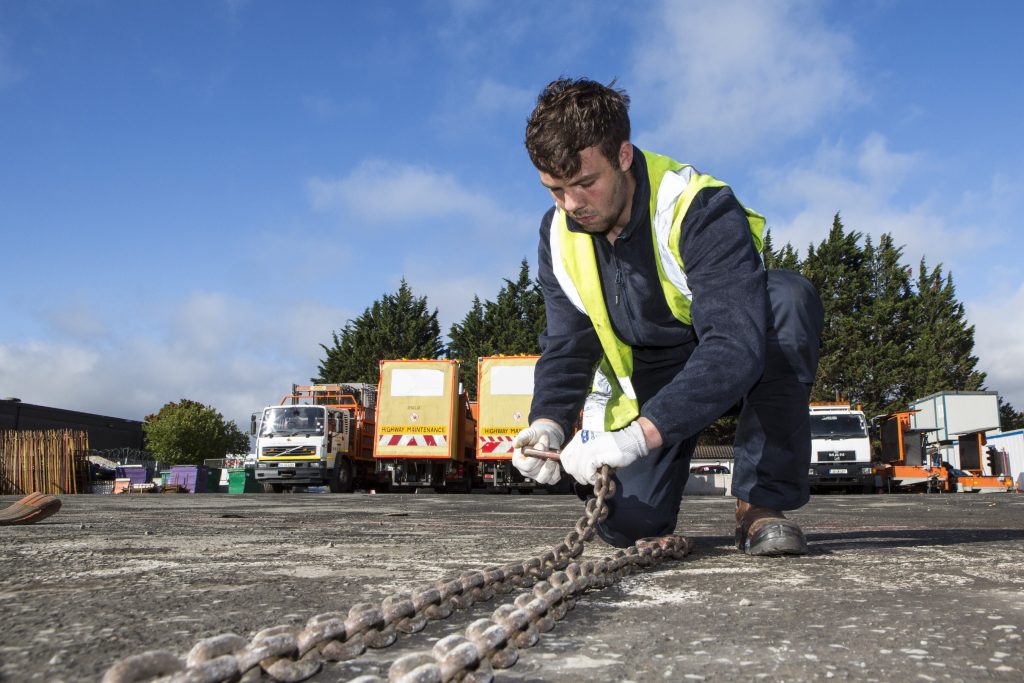
Statutory Inspections
Scheduled statutory examinations of plant and equipment, with certified reports through our CoreRFID portal
Frequently Asked Questions
Can you inspect or extend a system that someone else installed?
Yes, and it is routine work. We assess whether the system can be recertified as it stands and tell you plainly if it cannot. The usual findings are anchors fixed into substrate that will not take the load, systems extended beyond their design user count, and no surviving documentation for the original installation.
What can be done where fall clearance below the working position is restricted?
Restricted clearance changes the answer, not the ambition. We look first at preventing the fall — guardrail, a walkway, or work restraint that keeps the user away from the edge. Where a system is still required, rigid track deflects less than wire and shortens the arrest distance.
How long does it take to design and install a bespoke fall protection system?
It depends on the structure, the access arrangements and how quickly the design can be approved, so we will not quote a standard lead time here. The sequence is fixed even when the timings are not: survey, design and specification, your approval, fabrication of any non-standard parts, then installation and certification. Permit regimes, shutdown windows and manufacturer lead times on components usually drive the programme more than the installation itself. We give you a programme after the survey.
Can you work on or extend a height safety system that someone else installed?
Yes. Inspection, recertification and extension of existing systems is routine work for us. We assess whether the system can be recertified as it stands, and tell you plainly if it cannot. The common findings are anchors fixed to substrate that will not take the load, systems extended beyond their design user count, and no surviving documentation for the original installation. Where the system is another manufacturer’s, any extension has to respect that designer’s specification.
What can be done where fall clearance below the working position is restricted?
Restricted fall clearance changes the answer, not the ambition. Where there is not enough room below for a fall to be arrested safely, we look first at preventing the fall: guardrail, a walkway, or work restraint that keeps the user away from the edge. Where a system is still required, rigid track deflects less than wire and shortens the arrest distance, and short-travel self-retracting devices reduce it further. The clearance calculation is part of the design, not an afterthought.
Lifting Solutions
Part of a complete lifting range
This is one of the complete lifting solutions delivered by WH Scott across the UK and Ireland — from radio remotes, hoists and crane components to fully bespoke crane systems. Explore the full range to find the right fit for your operation.